Get $5,998 Cash Back
4395 WESTNEY ROAD N, Pickering — listed at $2,399,000. Earn buyer cashback at closing. No catches, just more money in your pocket.
Welcome to this A One-of-a-Kind Private Country Estate. This extraordinary modern farmhouse is nestled on 7.91 acres, surrounded by nature and featuring a protected pond that attracts local wildlife. *Bonus* Detached 3-car garage with Guest Studio over. Featuring an open concept living, dining, kitchen, 3-piece bath, and W/O to a private deck. The property offers a rare blend of privacy, elegance, and opportunity.The Main house is Over 3,000 Sq.Ft. of living space and includes 3 fireplaces , and 5 skylights.The large chefs kitchen has a center island with composite granite counters making it perfect for hosting. The large family room, living, dining, kitchen and solarium are wired for surround sound with amplifier and TV included, plus a wet bar and walk-out to an enclosed solarium. The show-stopping great room has beamed cathedral ceilings and walk-out to patio. The modern glass stairway and skylight lead to the upper level where the luxurious primary bedroom and 5 pc ensuite bathroom have heated floors The 2nd bedroom has a walk-out to a private sundeck overlooking the tranquil pond. The main house is heated with an Energy-efficient Geothermal heating/cooling system (2009).The barn is equipped with hydro, paddocks, a Wett Certified wood burning stove, a 2nd floor paradise for workshop pros, and an insulated art studio with views of the pond. The property is zoned agricultural and beautifully landscaped with perennial gardens, greenhouse, apple, pear, cedar trees plus private, peaceful walking trails. Located directly across from the Claremont Nature Centre and just minutes to Hwy 407, 412, and all minutes from city amenities.This estate offers a peaceful retreat without sacrificing convenience. Endless Possibilities, perfect for a multi-generational family, boutique event venue, or simply your own private escape.Don't miss this opportunity to own a truly special property blending historic charm with modern luxury. (id:60164)
| Room | Level | Dimensions |
|---|---|---|
| Living room | Main level | 5.86 x 4.83 meters |
| Bedroom 3 | Second level | 6.1 x 4.28 meters |
| Bedroom 4 | Second level | 4.38 x 3.61 meters |
| Furnace | Basement | 6.23 x 4.04 meters |
| Utility room | Basement | 4.91 x 3.13 meters |
| Dining room | Main level | 4.87 x 3.29 meters |
| Kitchen | Main level | 6.58 x 4.96 meters |
| Family room | Main level | 9.48 x 3.29 meters |
| Solarium | Main level | 4.58 x 4.49 meters |
| Mud room | Main level | 3.69 x 1.44 meters |
| Utility room | Main level | 5.07 x 1.85 meters |
| Great room | Main level | 7.11 x 6.58 meters |
| Primary Bedroom | Second level | 5.12 x 3.65 meters |
| Bedroom 2 | Second level | 6.14 x 3.35 meters |
What makes this a luxury property?+
At $2,399,000, standout features include 4 bathrooms, 3 fireplaces. In this price range, expect higher-end finishes — verify during a showing.
What are the ongoing costs beyond the mortgage?+
Budget for annual property taxes of $13,145.54, heating is propane, other, other, geo thermal. Always verify the latest figures with your agent before making an offer — these change yearly.
How is the space laid out across floors?+
This is a 2-storey single family. The 5 bedrooms and 4 bathrooms are typically split with living areas on the main floor and bedrooms above — confirm the exact layout during a showing.
Does it have a basement, and is it finished?+
Yes — Unfinished, N/A. A finished basement adds meaningful living space beyond the listed square footage.
Is there air conditioning?+
Yes — central air conditioning cooling is in place.
How is the home heated? Is it efficient?+
Heating is propane, other, other, geo thermal. Ask for past utility bills to understand real heating costs.
Ask About This Property
Nearby Places
Searching nearby places…
Benchmark price · Updated 2026-09
Year over year
Past 10 years
Similar listings

 For Sale4 days46
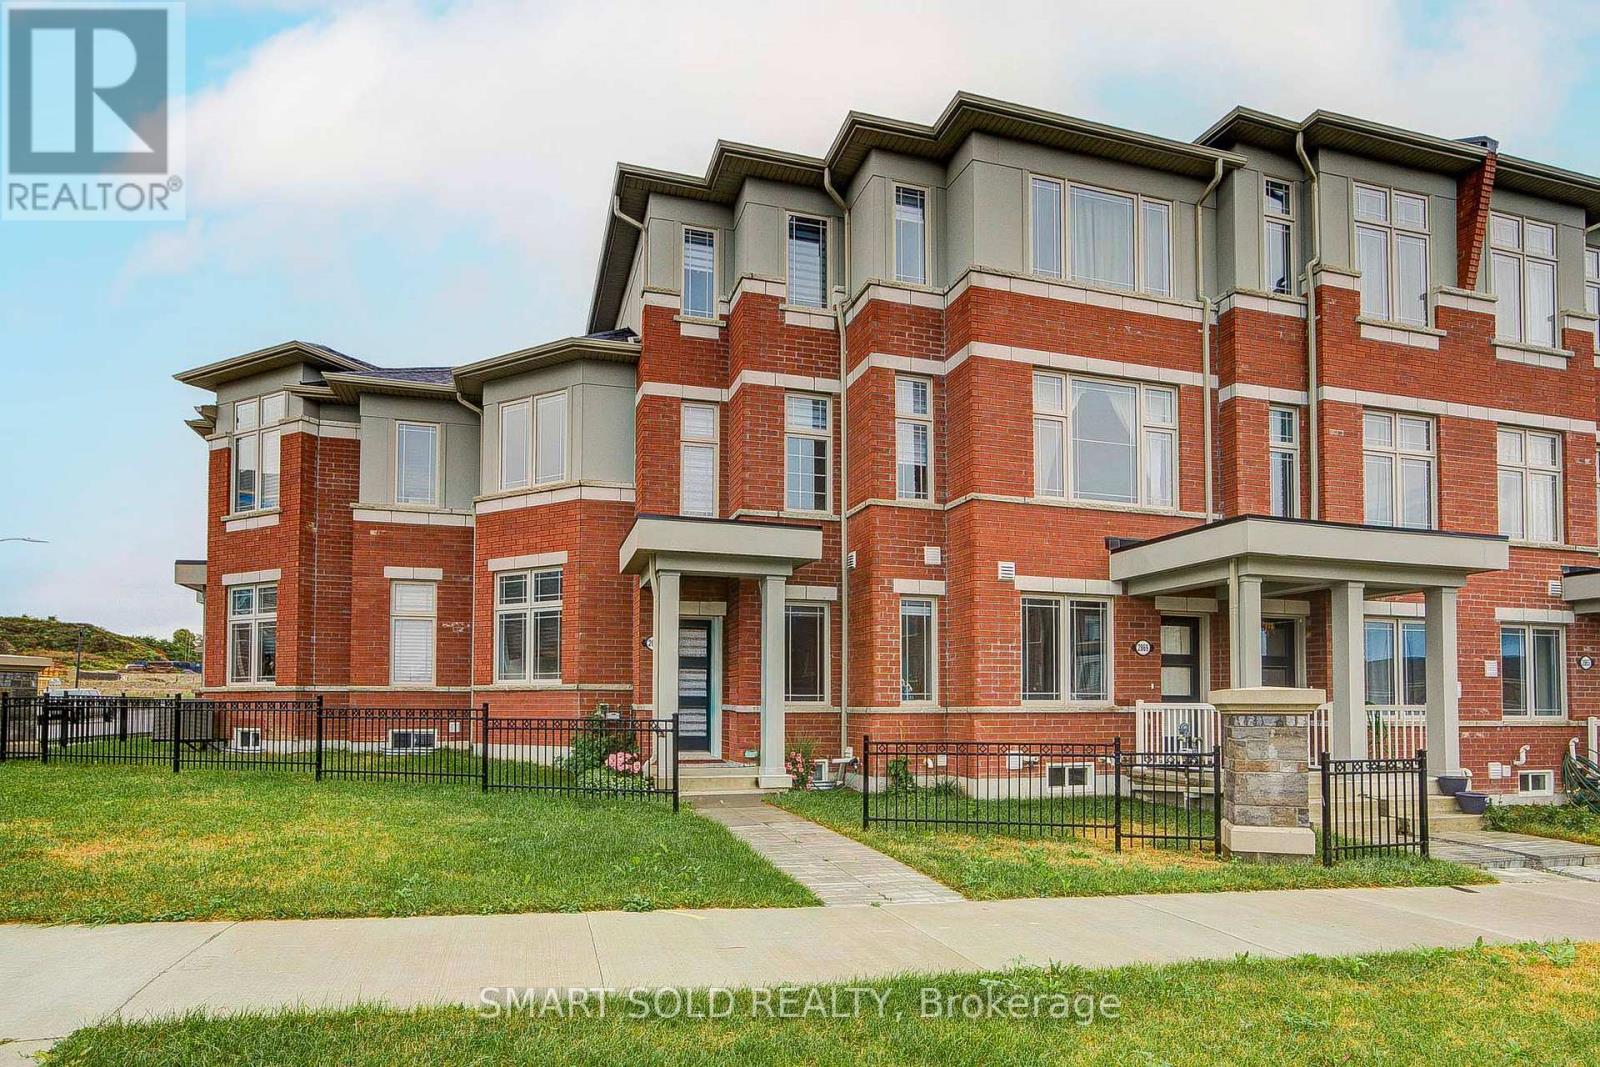 For Sale21 days42
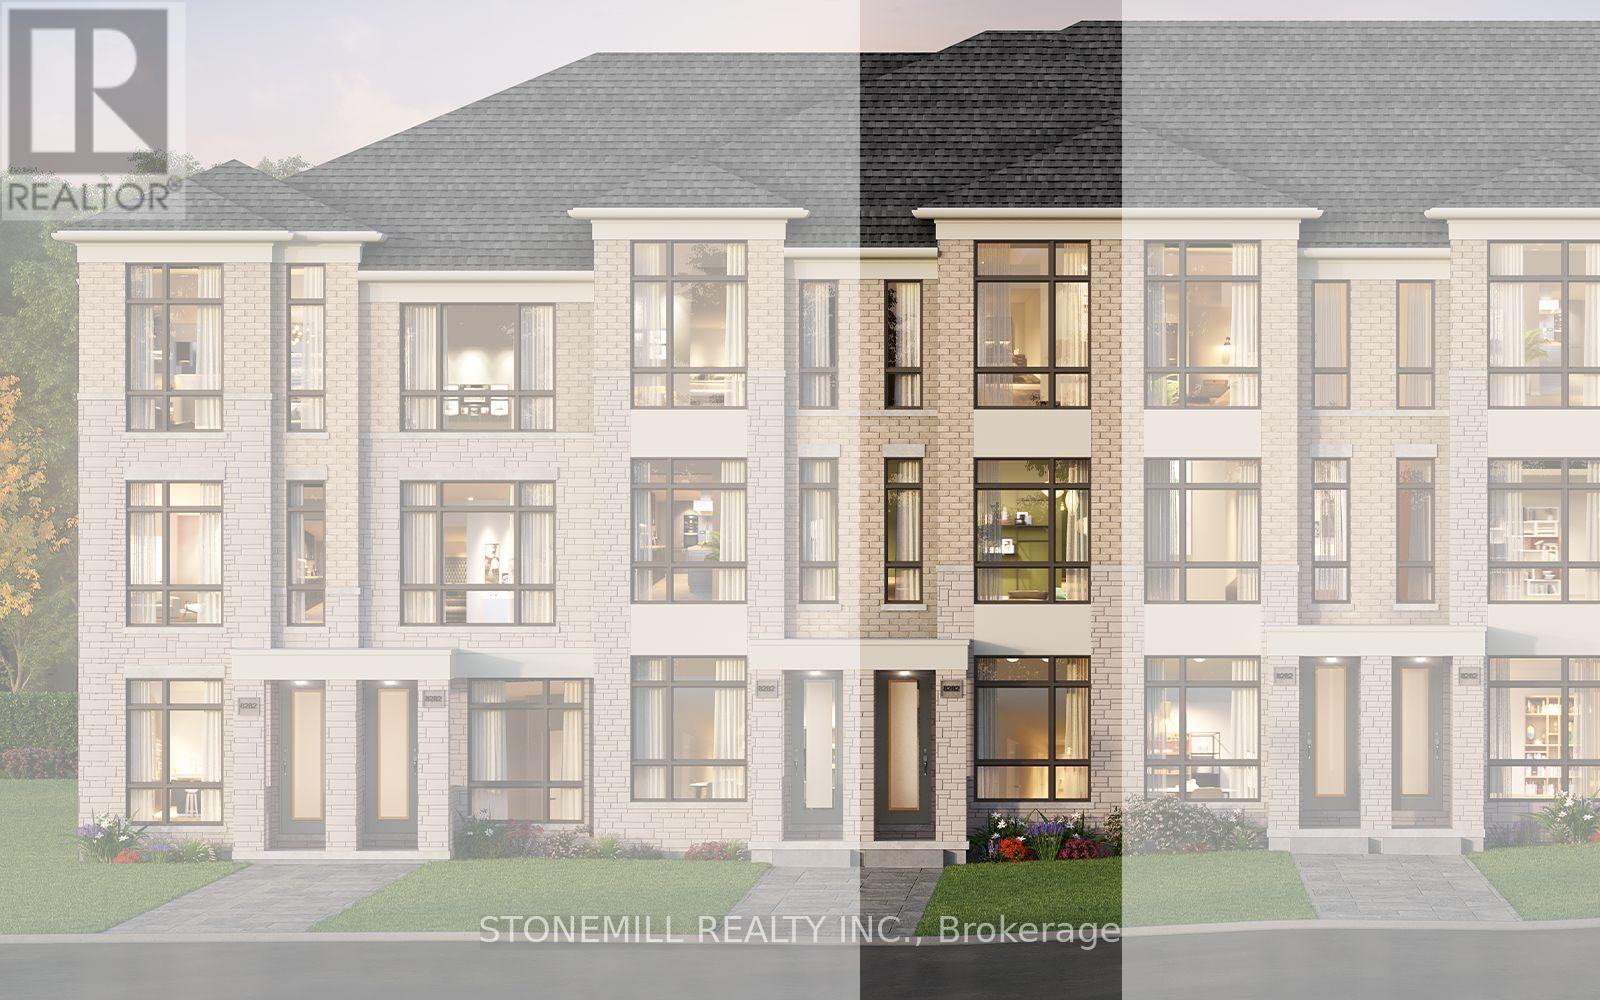 For Sale119 days4
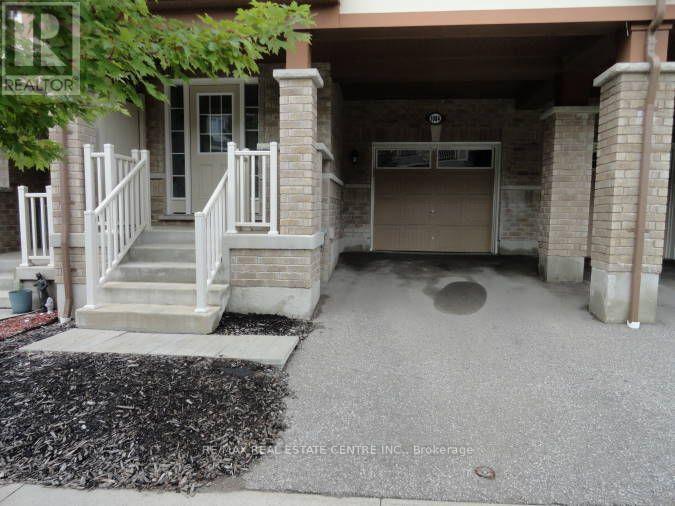 For Sale23 days32

The listing data above is provided under copyright by the Canadian Real Estate Association. While the information is considered reliable, its accuracy is not guaranteed by the Canadian Real Estate Association or getsetsold.ca. Neither getsetsold.ca nor its affiliates make any representations or warranties, express or implied, regarding the accuracy or completeness of the information presented here.